Project Overview
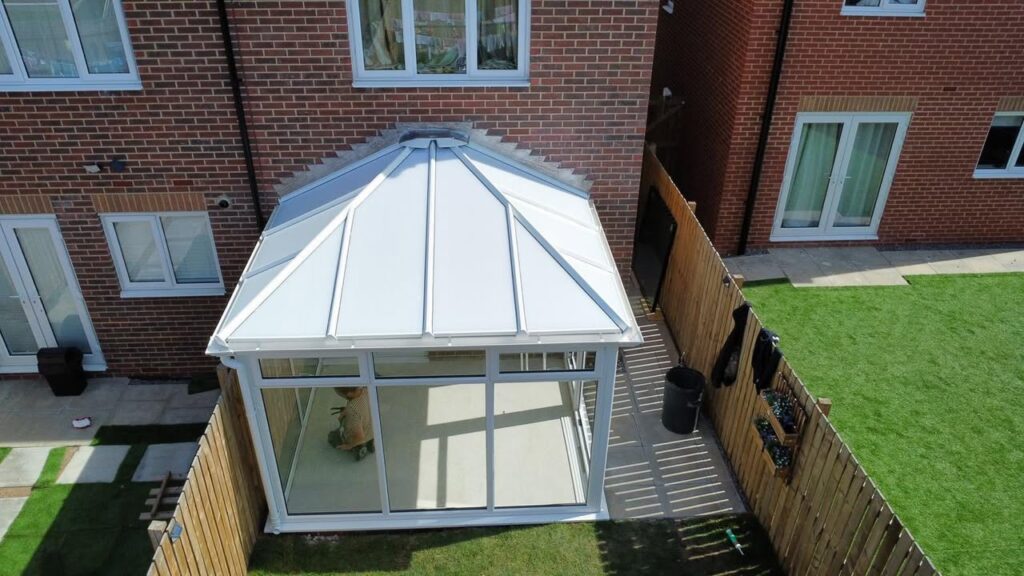
Swish Home Improvements recently completed an exceptional gull wing conservatory project for the Thompson family in York. This stunning addition transformed their semi-detached home, creating a spectacular living space that seamlessly blends indoor comfort with panoramic garden views. The project showcased our expertise in designing and installing complex conservatory structures that maximise both natural light and usable floor space.
The Thompsons approached us seeking a conservatory solution that would accommodate their love of entertaining while providing year-round comfort for their growing family. Their existing rear elevation featured an awkward corner position between the main house and a single-storey kitchen extension, creating unique design challenges that required innovative thinking and precise engineering. The gull wing design proved to be the perfect solution, maximising the available space while creating an architectural feature that enhanced the property’s overall appearance.
Client Requirements and Challenges
Mrs Thompson, a keen gardener and amateur artist, wanted a bright, airy space where she could pursue her hobbies while maintaining connection with her beloved garden. Mr Thompson, who works from home as a consultant, required a flexible space that could serve as both a relaxation area and occasional meeting room for clients. Their teenage children needed additional living space for homework and socialising with friends.
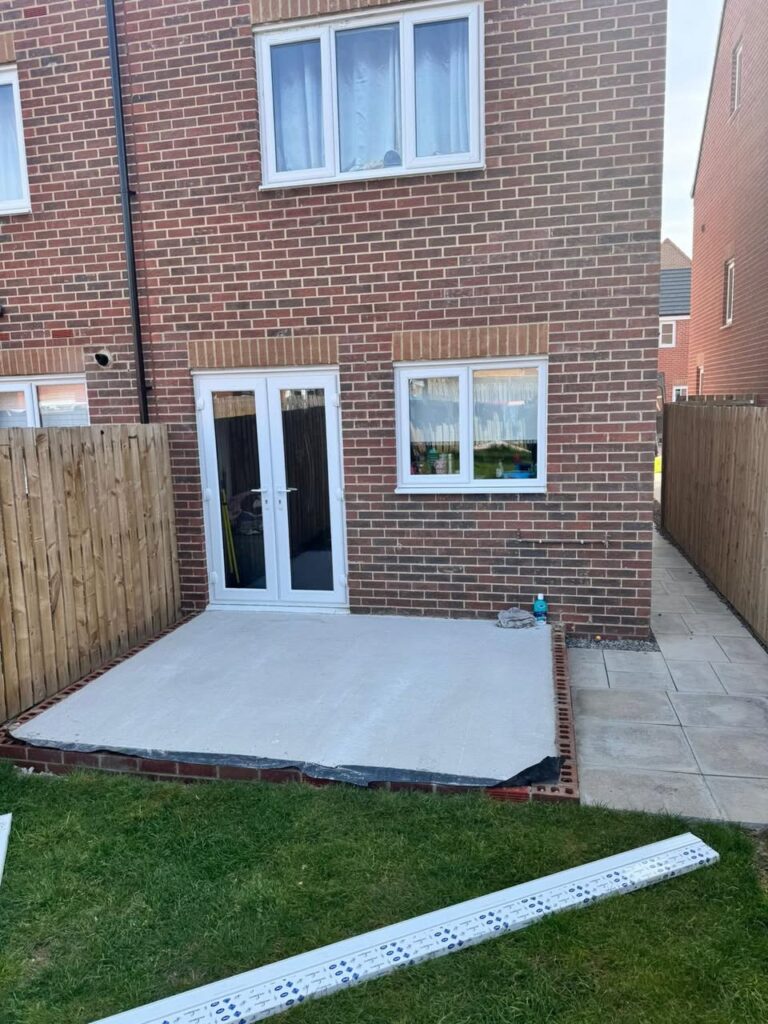
The primary challenge was the site’s irregular shape and orientation. The proposed conservatory needed to navigate around existing drainage systems, accommodate a slight slope in the garden level, and work within the constraints of a narrow passage between their property and the neighbouring fence. Additionally, the family wanted to maintain privacy from overlooking windows while maximising views of their south-facing garden. The existing patio area was also too small to accommodate a traditional rectangular conservatory without significant landscaping modifications.
Planning considerations added another layer of complexity, as the property sits within a conservation area with specific guidelines regarding extensions and materials. We needed to ensure our design complemented the existing architecture while meeting contemporary building regulations for energy efficiency and structural integrity.
Design Solution and Specification
Our design team proposed an elegant gull wing conservatory measuring 4.5 metres at its widest point and extending 3.8 metres from the house. The distinctive gull wing profile features angled roof sections that follow the natural lines of the existing roofline while creating additional headroom and visual interest. This design approach maximised internal space while maintaining proportional harmony with the original property.
The conservatory features a high-performance aluminium frame system finished in anthracite grey to complement the existing window frames. We specified argon-filled double glazing throughout, with solar control glass in the roof panels to prevent overheating during summer months. The roof incorporates opening vents for natural ventilation, while side opening windows provide cross-ventilation and easy access to the garden.
Underfloor heating was installed throughout the conservatory, connected to the existing central heating system to ensure comfortable temperatures year-round. LED downlighting was integrated into the roof structure, providing excellent task lighting for evening use. The flooring consists of large-format porcelain tiles that extend seamlessly from the internal living areas, creating visual continuity between old and new spaces.
Special attention was paid to the foundation design, which required stepped footings to accommodate the sloping ground conditions. We installed French doors opening onto a newly constructed raised deck area, creating a smooth transition between the conservatory and garden while solving the level difference challenge.
Installation Process and Timeline
The project commenced with careful preparation work, including the relocation of existing drainage pipes and the construction of retaining walls to manage the ground level changes. Our team coordinated closely with local building control officers throughout the foundation stage to ensure compliance with all regulations.
Installation of the conservatory structure took place over two weeks, with the first week dedicated to foundation work and structural preparation. The aluminium framework was prefabricated in our workshop to ensure precision fitting and minimal on-site disruption. Weather protection measures were implemented throughout the installation to protect the family’s existing interiors and allow work to continue during York’s unpredictable autumn weather.
The second week focused on glazing installation, internal finishing work, and commissioning of the heating and electrical systems. Our team worked efficiently to minimise disruption to the family’s daily routine, coordinating deliveries and noisy work around school hours and Mr Thompson’s client meetings.
Results and Client Feedback
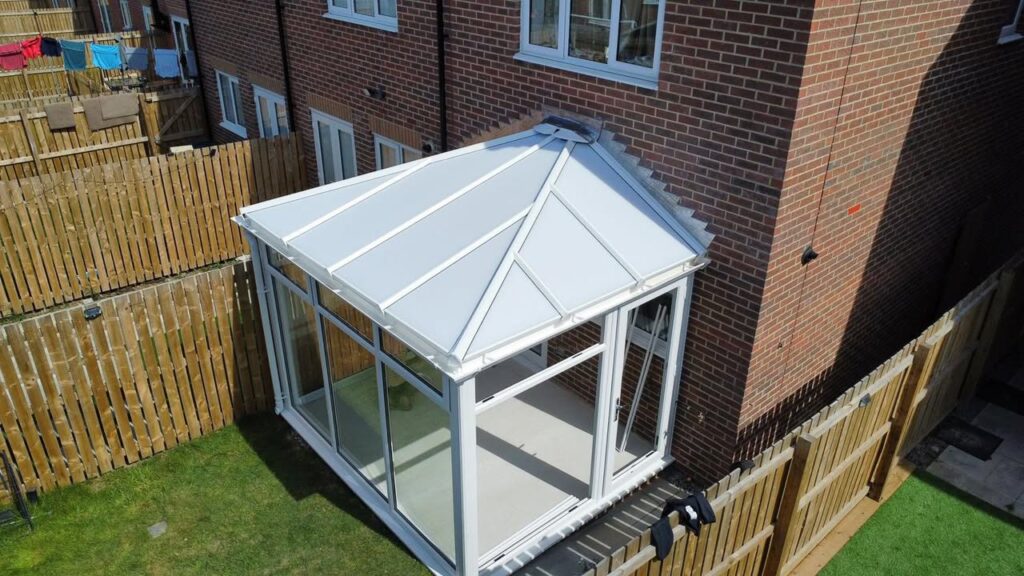
The completed conservatory has exceeded the Thompson family’s expectations, providing a versatile space that serves multiple functions throughout the day. Mrs Thompson has established an art studio area with excellent natural light, while the comfortable seating area has become the family’s preferred relaxation space during evenings and weekends.
The thermal performance has been outstanding, with the combination of high-specification glazing and underfloor heating maintaining comfortable temperatures even during York’s coldest winter months. The family reports significantly reduced condensation compared to their previous conservatory, which had become unusable during winter due to poor insulation.
Mrs Thompson commented, “We can’t believe the difference this conservatory has made to our home and lifestyle. The space feels like a natural extension of our house rather than an add-on, and the views of our garden are simply spectacular. Swish Home Improvements managed every aspect professionally, and the quality of workmanship is evident in every detail.”
The project has also added considerable value to the property, with local estate agents estimating an increase of approximately fifteen percent in the home’s market value. The gull wing design has become a talking point among neighbours and has inspired several similar projects in the local area.