

Project Overview
Swish Home Improvements recently completed a stunning lightweight tiled roof replacement for an existing gull wing-shaped conservatory—a modern upgrade that completely transformed the space in both form and function. The client, based in the York area, had a conservatory that was visually appealing but suffered from the common drawbacks of older polycarbonate roofs: poor insulation, excessive glare, and limited usability during colder months.
Our goal was to maintain the conservatory’s distinctive gull wing shape while upgrading it with a high-performance tiled roofing system that would dramatically improve comfort, energy efficiency, and aesthetics. The result is a stylish, thermally efficient room that looks and feels like a natural extension of the home—not just a seasonal add-on.
Client Requirements and Challenges
The client loved the original footprint and layout of their conservatory, particularly its gull wing shape, which allowed for a panoramic view of the garden. However, the existing roof—an aging polycarbonate system—was no longer fit for purpose. It let in too much heat during summer, lost warmth rapidly in the winter, and amplified rainfall noise to uncomfortable levels. The homeowner wanted a solution that would:
Retain the unique gull wing architecture.
Improve insulation and reduce energy costs.
Create a quieter, more comfortable interior.
Add a stylish, modern look to replace the tired, outdated roof.
Minimise disruption during installation.
They were also concerned about maintaining good natural light inside the conservatory without sacrificing the upgraded thermal efficiency. Our team had to deliver a roofing system that met both functional and aesthetic expectations while working within the constraints of the existing structure.
Design Solution and Specification
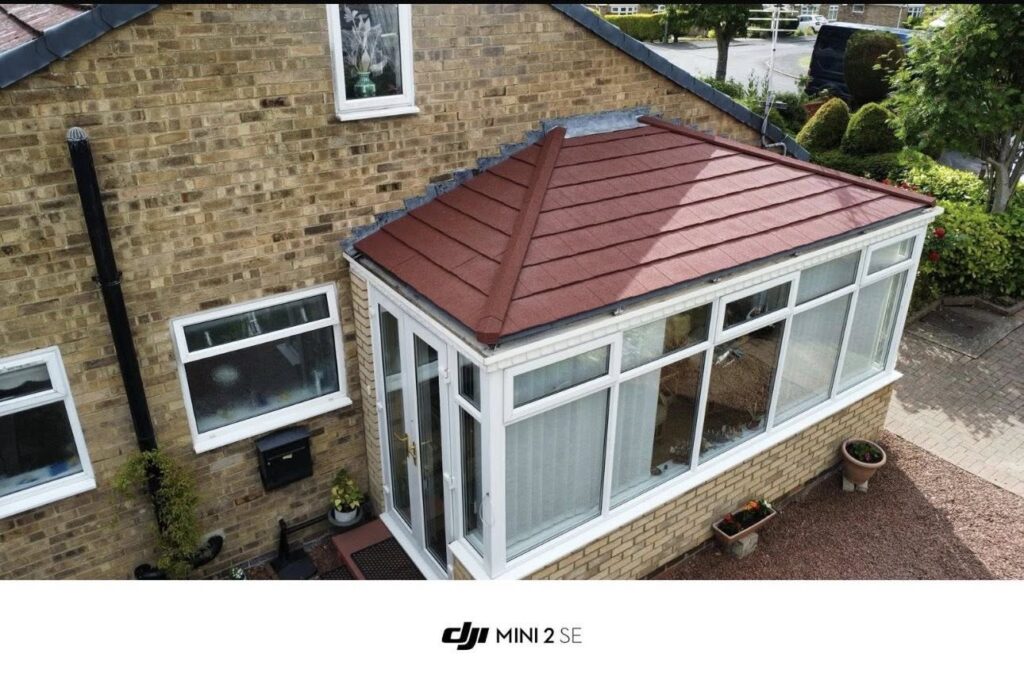
After a full on-site consultation and structural assessment, we recommended a lightweight tiled roofing system specifically engineered for conservatory conversions. To retain the unique gull wing shape, we designed a bespoke roof solution that followed the existing angles while incorporating modern materials to boost performance.
Key features of the upgraded roof included:
A lightweight, insulated aluminium frame designed to support the gull wing structure without adding undue weight to the original framework.
Supalite tiled roofing system, offering excellent thermal insulation, sound dampening, and long-lasting durability.
Internal insulated plasterboard ceiling, creating a “real room” finish that makes the space feel more like a true extension of the home.
Integrated roof ventilation to prevent condensation and maintain airflow.
Optional roof lights were discussed, but the client preferred a solid roof for maximum insulation and noise reduction.
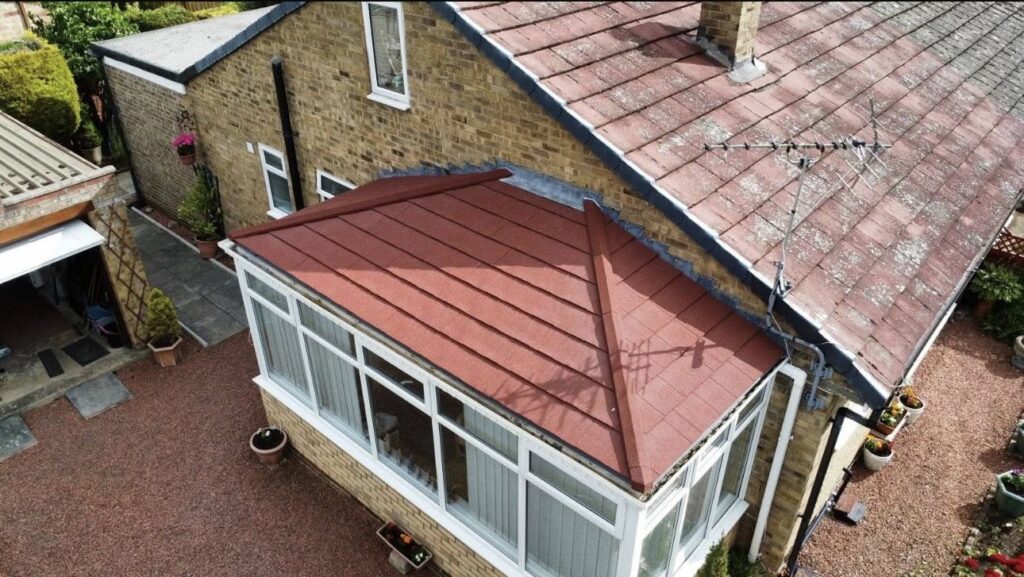
The new roof tiles were carefully chosen to match the aesthetic of the existing home’s main roof, ensuring the extension looked cohesive from every angle. Internally, the smooth plastered ceiling was finished in white to reflect light and enhance brightness throughout the room.
Installation Process and Timeline
Our installation process was carefully managed to ensure minimal disruption to the client’s daily life, and the entire project was completed within a two-week timeframe.
Day 1-2: Site Preparation and Roof Removal
We began by carefully removing the existing polycarbonate roof panels and inspecting the conservatory frame and walls to confirm they were suitable for the new system. Any minor reinforcements were carried out at this stage.
Day 3-6: Roof Frame Construction and Tiling
Our team installed the new aluminium roof frame, shaped to follow the gull wing design precisely. Once the frame was secure, we laid the Supalite tiles and applied waterproofing, ensuring all joints and seals were weather-tight.
Day 7-10: Internal Insulation and Plastering
We installed layers of rigid insulation, followed by internal battens and insulated plasterboard. After the electrical work for lighting was completed, the ceiling was plastered and prepared for decoration.
Day 11-12: Final Finishes and Cleanup
With the structure complete, we cleaned the site, performed a quality inspection, and walked the client through the completed upgrade. All work was signed off to FENSA and building control standards.
Results and Client Feedback
The finished result was a dramatic transformation of the conservatory. The new lightweight tiled gull wing roof not only preserved the architectural charm of the original build but also introduced a new level of comfort and efficiency. The space is now usable all year round, with no overheating in the summer and no cold spots in the winter. The sound insulation also made a huge difference—no more noisy rainstorms disrupting conversations or relaxation.
The conservatory now feels like a proper room within the home, suitable for everything from quiet reading to entertaining guests. The white plastered ceiling and clean lines give the room a fresh, modern feel while still offering excellent light levels throughout the day.
The client was thrilled with the results, sharing:
“We couldn’t be happier with the transformation. The new roof has completely changed how we use the space—it’s quieter, warmer, and feels like a proper room now. Swish were professional, fast, and incredibly tidy. From the initial consultation to the final handover, everything ran smoothly.”
This project perfectly showcases how Swish Home Improvements can take an existing conservatory and elevate it into a beautiful, energy-efficient living space, using modern materials while respecting the original design.


