

Planning a conservatory addition to your home is an exciting prospect, but one of the most common questions homeowners face is understanding how close their new extension can be built to their property boundary. This concern affects thousands of UK households every year, from those considering conservatories in Chester le Street to homeowners across the country who want to maximise their available space while staying within legal requirements.
The answer to boundary distance requirements isn’t straightforward, as it depends on various factors including local planning policies, the type of boundary involved, building regulations, and whether your conservatory falls under permitted development rights. Understanding these regulations before you begin planning can save you significant time, money, and potential legal complications down the line.
Many homeowners assume they can build right up to their boundary line, while others believe they need to maintain substantial distances from neighbouring properties. The reality lies somewhere between these extremes, with specific rules and exceptions that vary depending on your circumstances. Getting this right from the outset is crucial for ensuring your conservatory project proceeds smoothly and legally.
The complexity of boundary regulations means that what applies to one property may not apply to another, even in the same street. Factors such as the height of your proposed conservatory, its proximity to windows in neighbouring properties, and local authority policies all play a role in determining exactly where you can position your extension.
Understanding Permitted Development Rights
Permitted development rights allow homeowners to make certain changes to their properties without needing to apply for full planning permission. For conservatories, these rights typically allow construction under specific conditions, including distance requirements from boundaries. Understanding whether your proposed conservatory qualifies for permitted development is the first step in determining boundary distances.
Under current permitted development rights, a conservatory can generally be built up to the boundary line, provided it meets certain criteria. The structure must not exceed four metres in height if it’s within two metres of a boundary, and the total ground floor area of all extensions must not exceed 50 square metres for detached houses or 30 square metres for other house types. These measurements include any previous extensions built since 1948.
However, permitted development rights come with important caveats. If your property is in a conservation area, Area of Outstanding Natural Beauty, National Park, or is a listed building, different rules may apply or permitted development rights may be restricted entirely. Additionally, some properties have had their permitted development rights removed through planning conditions or Article 4 directions.
The height restrictions under permitted development become particularly relevant when considering boundary distances. While you might be able to build directly to the boundary, the four-metre height limit when within two metres of a boundary often means that conservatories need to be designed with lower roof lines or positioned further from boundaries to achieve desired ceiling heights.
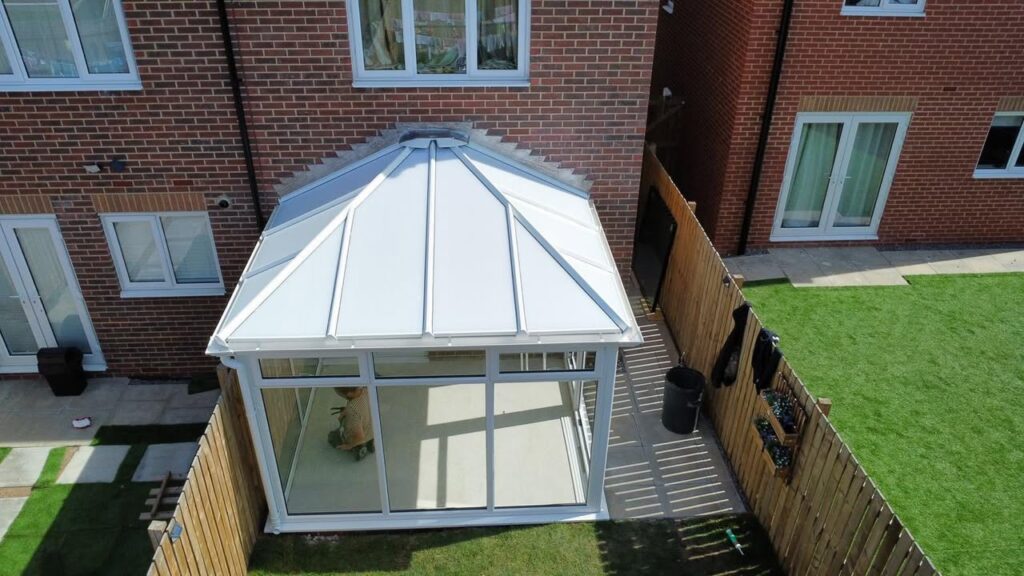
Building Regulations and Structural Considerations
Even when permitted development rights allow construction close to boundaries, building regulations still apply and impose their own requirements. These regulations focus on structural safety, thermal performance, and fire safety rather than planning considerations, but they can significantly impact how close to a boundary you can build.
Foundation requirements under building regulations may necessitate maintaining certain distances from boundaries, particularly if your conservatory requires deep foundations due to ground conditions or structural loads. The foundation must not undermine neighbouring properties or boundary structures such as walls, fences, or other buildings. In some cases, this means foundations must be positioned a minimum distance from the boundary line.
Drainage requirements can also affect boundary distances. Building regulations require appropriate drainage for conservatories, and the positioning of drainage systems, including soakaways and connection to existing systems, may influence where the conservatory can be located. Surface water must be disposed of appropriately without affecting neighbouring properties.
Fire safety considerations become relevant for larger conservatories or those attached to certain types of buildings. While most domestic conservatories don’t trigger complex fire safety requirements, larger structures or those on commercial properties may need to maintain specific distances from boundaries to comply with fire regulations.
Neighbour Consultation and Party Wall Considerations
Building close to boundaries often involves considerations about neighbouring properties and may require formal consultation processes. While you may have the legal right to build near boundaries, maintaining good relationships with neighbours and following proper procedures can prevent disputes and complications.
The Party Wall Act 1996 applies to certain types of work near boundaries, though most conservatories don’t trigger party wall procedures unless they involve work directly on or very close to the boundary line. However, if your conservatory foundations need to be excavated close to a neighbouring building, or if the structure will be built against a party wall, formal party wall notices may be required.
Even when formal procedures aren’t legally required, consulting with neighbours about your plans is generally advisable. Neighbours may have concerns about privacy, overshadowing, or the visual impact of your conservatory, and addressing these concerns early can prevent objections that might complicate your project later.
Some local authorities have informal consultation requirements or encourage neighbour notification even for permitted development projects. Checking your local authority’s policies and following their recommended procedures can help ensure your project proceeds smoothly.
Local Authority Policies and Variations
While national planning policies provide general guidance on boundary distances for conservatories, local authorities often have their own specific policies and requirements that can be more restrictive than national guidelines. Understanding your local authority’s approach is crucial for determining exactly how close to boundaries you can build.
Some local authorities have adopted supplementary planning documents that specify minimum distances from boundaries for extensions, even under permitted development rights. These policies might require conservatories to be positioned a minimum of one or two metres from boundaries, regardless of what national permitted development rights might allow.
Conservation areas often have additional restrictions that affect boundary distances. Local authorities may require conservatories in conservation areas to maintain greater distances from boundaries to preserve the character and appearance of the area. These requirements can override permitted development rights entirely.
Areas with particular planning designations, such as Green Belt land or Areas of Outstanding Natural Beauty, may have stricter policies regarding extensions near boundaries. The sensitivity of these areas to development often results in more restrictive approaches to extensions, even when they might otherwise qualify for permitted development.

Boundary Types and Their Impact
The type of boundary your conservatory will be near significantly affects the regulations and considerations that apply. Different boundary types present different challenges and opportunities for conservatory positioning.
Boundaries with neighbouring residential properties are typically subject to the most stringent requirements, as local authorities and regulations aim to protect residential amenity. Considerations include privacy, overshadowing, loss of light, and visual impact. These factors often influence how close conservatories can be built, even when permitted development rights might technically allow construction right up to the boundary.
Boundaries with public highways or footpaths have different considerations, focusing more on safety and visual impact on the street scene. While conservatories near road boundaries might face fewer restrictions regarding neighbouring amenity, they may need to comply with highway safety requirements and local authority policies about development visible from public areas.
Agricultural or commercial boundaries often have fewer restrictions, as amenity considerations are typically less relevant. However, other factors such as access requirements, drainage, and future development potential may still influence boundary distance requirements.
Boundaries marked by significant features such as rivers, railway lines, or public rights of way may have specific restrictions that affect conservatory positioning. These boundaries often have their own regulatory frameworks that can impose additional distance requirements.
Planning Permission Requirements
When conservatories don’t qualify for permitted development rights or when local policies require it, full planning permission becomes necessary. The planning permission process involves more detailed consideration of boundary distances and their impact on neighbouring properties and the local area.
Planning applications for conservatories require detailed drawings showing the exact position relative to boundaries, neighbouring buildings, and other site features. The planning authority will assess the impact on neighbouring amenity, including considerations of privacy, overshadowing, and visual impact that may result in requirements for greater boundary distances.
Material planning considerations that affect boundary distances include the character and appearance of the area, highway safety, and ecological impact. These factors can result in planning conditions that require conservatories to be positioned further from boundaries than might otherwise be necessary.
The planning consultation process involves notification of neighbours and potentially other interested parties. Neighbour objections related to boundary distances and their impact are common and can influence planning decisions. Strong objections may result in requirements for increased boundary distances or even refusal of planning permission.
Height Restrictions and Boundary Relationships
The height of your proposed conservatory has a direct relationship with how close it can be built to boundaries. Understanding these relationships is crucial for designing a conservatory that meets your needs while complying with regulations.
Under permitted development rights, conservatories within two metres of a boundary are limited to four metres in height. This restriction often means that to achieve desired ceiling heights or roof configurations, conservatories need to be positioned further from boundaries. The measurement is taken from the highest point of the conservatory roof.
Single-storey conservatories typically have fewer height-related boundary restrictions, but even these may be affected if they have high-pitched roofs or elevated floor levels. Two-storey conservatories or those with complex roof structures are more likely to trigger height restrictions that affect boundary positioning.
Local authority policies may impose additional height restrictions near boundaries, even for structures that would otherwise comply with permitted development requirements. These policies often reflect local character concerns and may require lower structures near boundaries to protect neighbouring amenity.
Drainage and Service Considerations
Practical considerations related to drainage and services can significantly influence how close conservatories can be built to boundaries, even when planning regulations might permit closer positioning.
Surface water drainage from conservatory roofs must be managed appropriately, and this often requires drainage systems that need space near boundaries. Soakaways, for instance, typically need to be positioned a minimum distance from boundaries to function effectively and comply with building regulations.
Connection to existing drainage systems may require pipework that affects conservatory positioning. The need to maintain appropriate falls and avoid sharp bends in drainage pipework can influence where conservatories can be located relative to boundaries and existing drainage infrastructure.
Utility services such as gas, electricity, and water supplies may run near boundaries, and conservatory construction must not interfere with these services. Service protection zones may effectively create boundary distances that must be maintained regardless of planning considerations.
Maintenance Access and Long-term Considerations
Building close to boundaries raises important questions about ongoing maintenance access that should be considered during the planning phase. While regulations might permit construction near boundaries, practical maintenance requirements often suggest maintaining greater distances.
Cleaning and maintaining conservatory glazing requires access from all sides, and this can be problematic for structures built very close to boundaries. Professional cleaning and maintenance services may be unable to access conservatories positioned tight against boundary lines, potentially increasing long-term maintenance costs.
Structural maintenance, including roof repairs or replacement of glazing panels, requires adequate working space. Conservatories built to minimum boundary distances may face significant challenges and costs when major maintenance becomes necessary.
Future alterations or improvements to conservatories may be constrained by boundary distances. What seems like an adequate distance during initial construction may prove limiting if you later want to extend or modify the conservatory.
Insurance and Legal Implications
Building close to boundaries can have implications for insurance coverage and legal responsibilities that extend beyond initial planning and construction requirements.
Home insurance policies may have specific requirements regarding extensions built near boundaries, particularly if they affect neighbouring properties or increase risk factors. Some insurers require notification of extensions, and boundary distances may influence coverage terms or premiums.
Legal responsibilities regarding boundary structures, drainage, and potential damage to neighbouring properties continue long after construction is complete. Building close to boundaries may increase your legal exposure if issues arise that affect neighbouring properties.
Boundary disputes can arise years after conservatory construction, particularly if neighbouring properties change hands or if boundary features deteriorate over time. Maintaining adequate records of boundary positions and agreements is essential for protecting your interests.
Best Practices and Recommendations
While regulations define minimum requirements for conservatory boundary distances, following best practices often means exceeding these minimums to ensure optimal outcomes for your project.
Consulting with neighbours early in the planning process, even when not legally required, can prevent later complications and disputes. Many successful conservatory projects involve informal agreements with neighbours that go beyond minimum legal requirements.
Professional design advice from architects or conservatory specialists familiar with local regulations can help optimise conservatory positioning to balance space maximisation with regulatory compliance and neighbour relations.
Considering future needs and flexibility during the design phase can prevent problems later. Positioning conservatories with generous boundary distances may cost some garden space initially but can provide valuable flexibility for future modifications or improvements.
Building conservatories close to boundaries is often possible under UK planning regulations, but the specific distance requirements depend on numerous factors including permitted development rights, local authority policies, building regulations, and practical considerations. Success requires careful research, professional advice, and consideration of both immediate needs and long-term implications. By understanding the complex interplay of regulations and best practices, homeowners can make informed decisions that result in beautiful, compliant conservatories that enhance their properties while maintaining positive relationships with neighbours and local authorities.


