

Project Overview
Swish Home Improvements recently completed a full-build lean-to conservatory extension for a residential property. This project combined modern efficiency with traditional styling, designed to expand the client’s living space while improving the thermal comfort and year-round usability of the area. The build included a full-height neighbouring wall, a dwarf wall for insulation and structure, French doors for seamless garden access, and a high-performance Supalite tiled roof system to provide excellent energy efficiency and a more room-like feel.
Our client wanted a visually appealing extension that didn’t just serve as a sunroom but could be used every day—whatever the weather. With York’s mix of historical charm and unpredictable climate, it was crucial that we delivered a space that felt integrated with the home while still standing up to the practical demands of the location.
Client Requirements and Challenges
The homeowner approached Swish Home Improvements with a clear vision: they wanted a multi-functional conservatory that blended with the existing property and offered superior comfort throughout all four seasons. Their priorities were:
- A lean-to design that maximised space without overpowering the garden.
- Enhanced thermal performance, especially during winter months.
- A Supalite roof system to give the space a more permanent and room-like feel.
- A dwarf wall to improve insulation and create a solid base for the conservatory windows.
- French doors to provide a smooth transition from the interior to the outdoor garden.
- A full-height wall on the side boundary for privacy and to meet local planning constraints.
The client also faced a few practical challenges. The neighbouring property was very close, requiring careful planning to ensure privacy and compliance with building regulations. Drainage access and limited rear access meant we had to adapt our approach during the groundwork phase to minimise disruption.
Design Solution and Specification
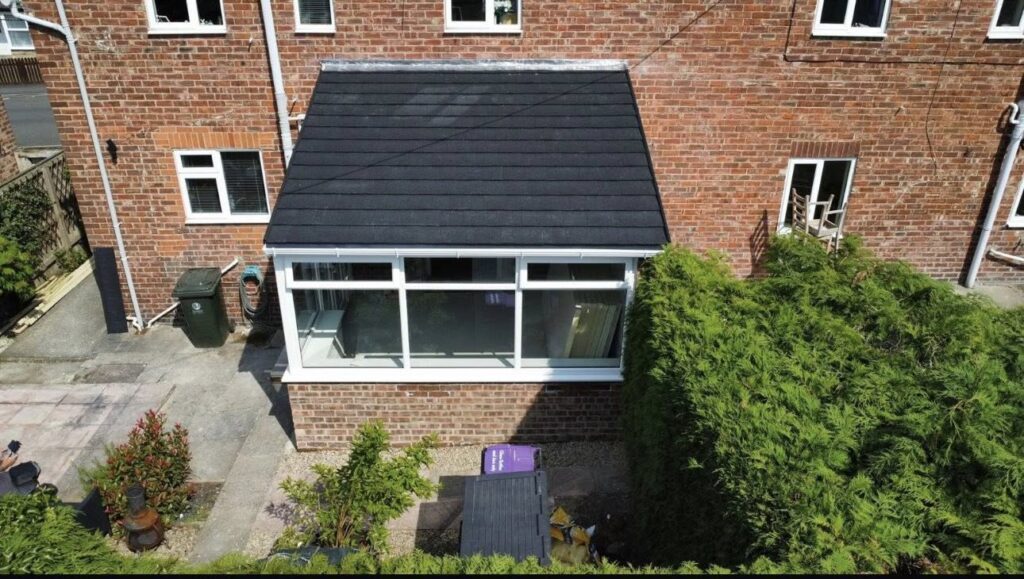
Working closely with the client, our design team developed a bespoke lean-to conservatory solution that was both practical and visually in tune with the existing property. The lean-to style was chosen for its clean lines, modern aesthetic, and suitability for homes with limited height or garden space—making it ideal for this York residence. To ensure comfort and structural integrity, we incorporated a dwarf brick wall, carefully colour-matched to blend seamlessly with the home’s exterior. A full-height wall was added along the neighbouring boundary to enhance privacy and comply with planning regulations.
For superior thermal performance, we installed a Supalite tiled roof with internal insulated plasterboard and built-in ventilation to minimise condensation and maintain healthy airflow. French doors with energy-efficient glazing provided a stylish connection to the garden, while A-rated UPVC windows ensured maximum light and warmth without compromising energy efficiency. Every element was chosen to withstand York’s changing weather, offering a year-round living space that’s as durable as it is beautiful. The end result was a conservatory that not only extended the home but elevated the way the space could be enjoyed—blending form, function, and high-performance materials tailored to local conditions.
Installation Process and Timeline
The installation process was carried out over a six-week period, carefully planned to reduce disruption and maximise quality at every stage. Our timeline was as follows:
Week 1-2: Groundworks & Base Construction
We began by preparing the site and digging foundations to building regulation depth. Due to limited access, we used compact equipment and took care to preserve the garden layout.
Week 3: Brickwork & Structural Walls
We constructed the dwarf wall and full-height neighbouring wall using bricks sourced to match the existing house. This created a unified appearance and solid base for the conservatory frame.
Week 4: Frame and Roof Installation
The lean-to frame and Supalite roof were installed with precision, using pre-approved CAD drawings. The Supalite system was weather-sealed and pre-insulated to ensure a snug interior.
Week 5: Glazing, Doors, and Interior Finish
We installed the French doors and windows, followed by internal plastering, wiring for lighting, and laying the floor screed. All work was inspected to meet FENSA and building control standards.
Week 6: Finishing Touches and Client Walkthrough
Final touches included painting, cleaning, and ensuring all fixtures operated correctly. We carried out a thorough handover and addressed any final client questions.
Results and Client Feedback
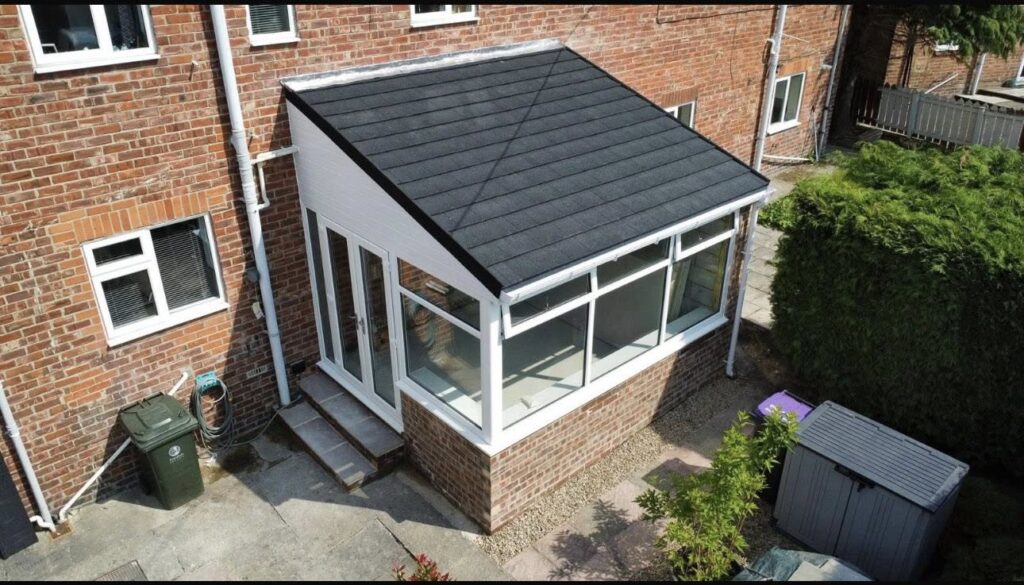
The completed project transformed the rear of the property into a stylish, insulated, and functional living space. The lean-to conservatory now serves as a family sitting room and reading nook, fully usable throughout the year thanks to the Supalite roof’s exceptional thermal performance. The French doors offer beautiful views of the garden, while the full-height boundary wall gives privacy without compromising natural light.
The client was delighted with the results, stating:
“We’re absolutely over the moon with our new conservatory. It feels like a proper room, not just a bolt-on. Swish were professional from start to finish—they kept us informed, were tidy, and the quality speaks for itself. We now have a space that’s cosy in winter and bright in summer. Couldn’t be happier!”
This project is a perfect example of how Swish Home Improvements delivers bespoke conservatory solutions tailored to York’s homes, climate, and lifestyles, with no compromise on quality or comfort. Contact us to find out more.


